
Balconies and stairs
Glass balustrades Sydney
Custom glass balustrades for staircases, balconies, patios and elevated walkways, designed and installed to meet Australian Standards.
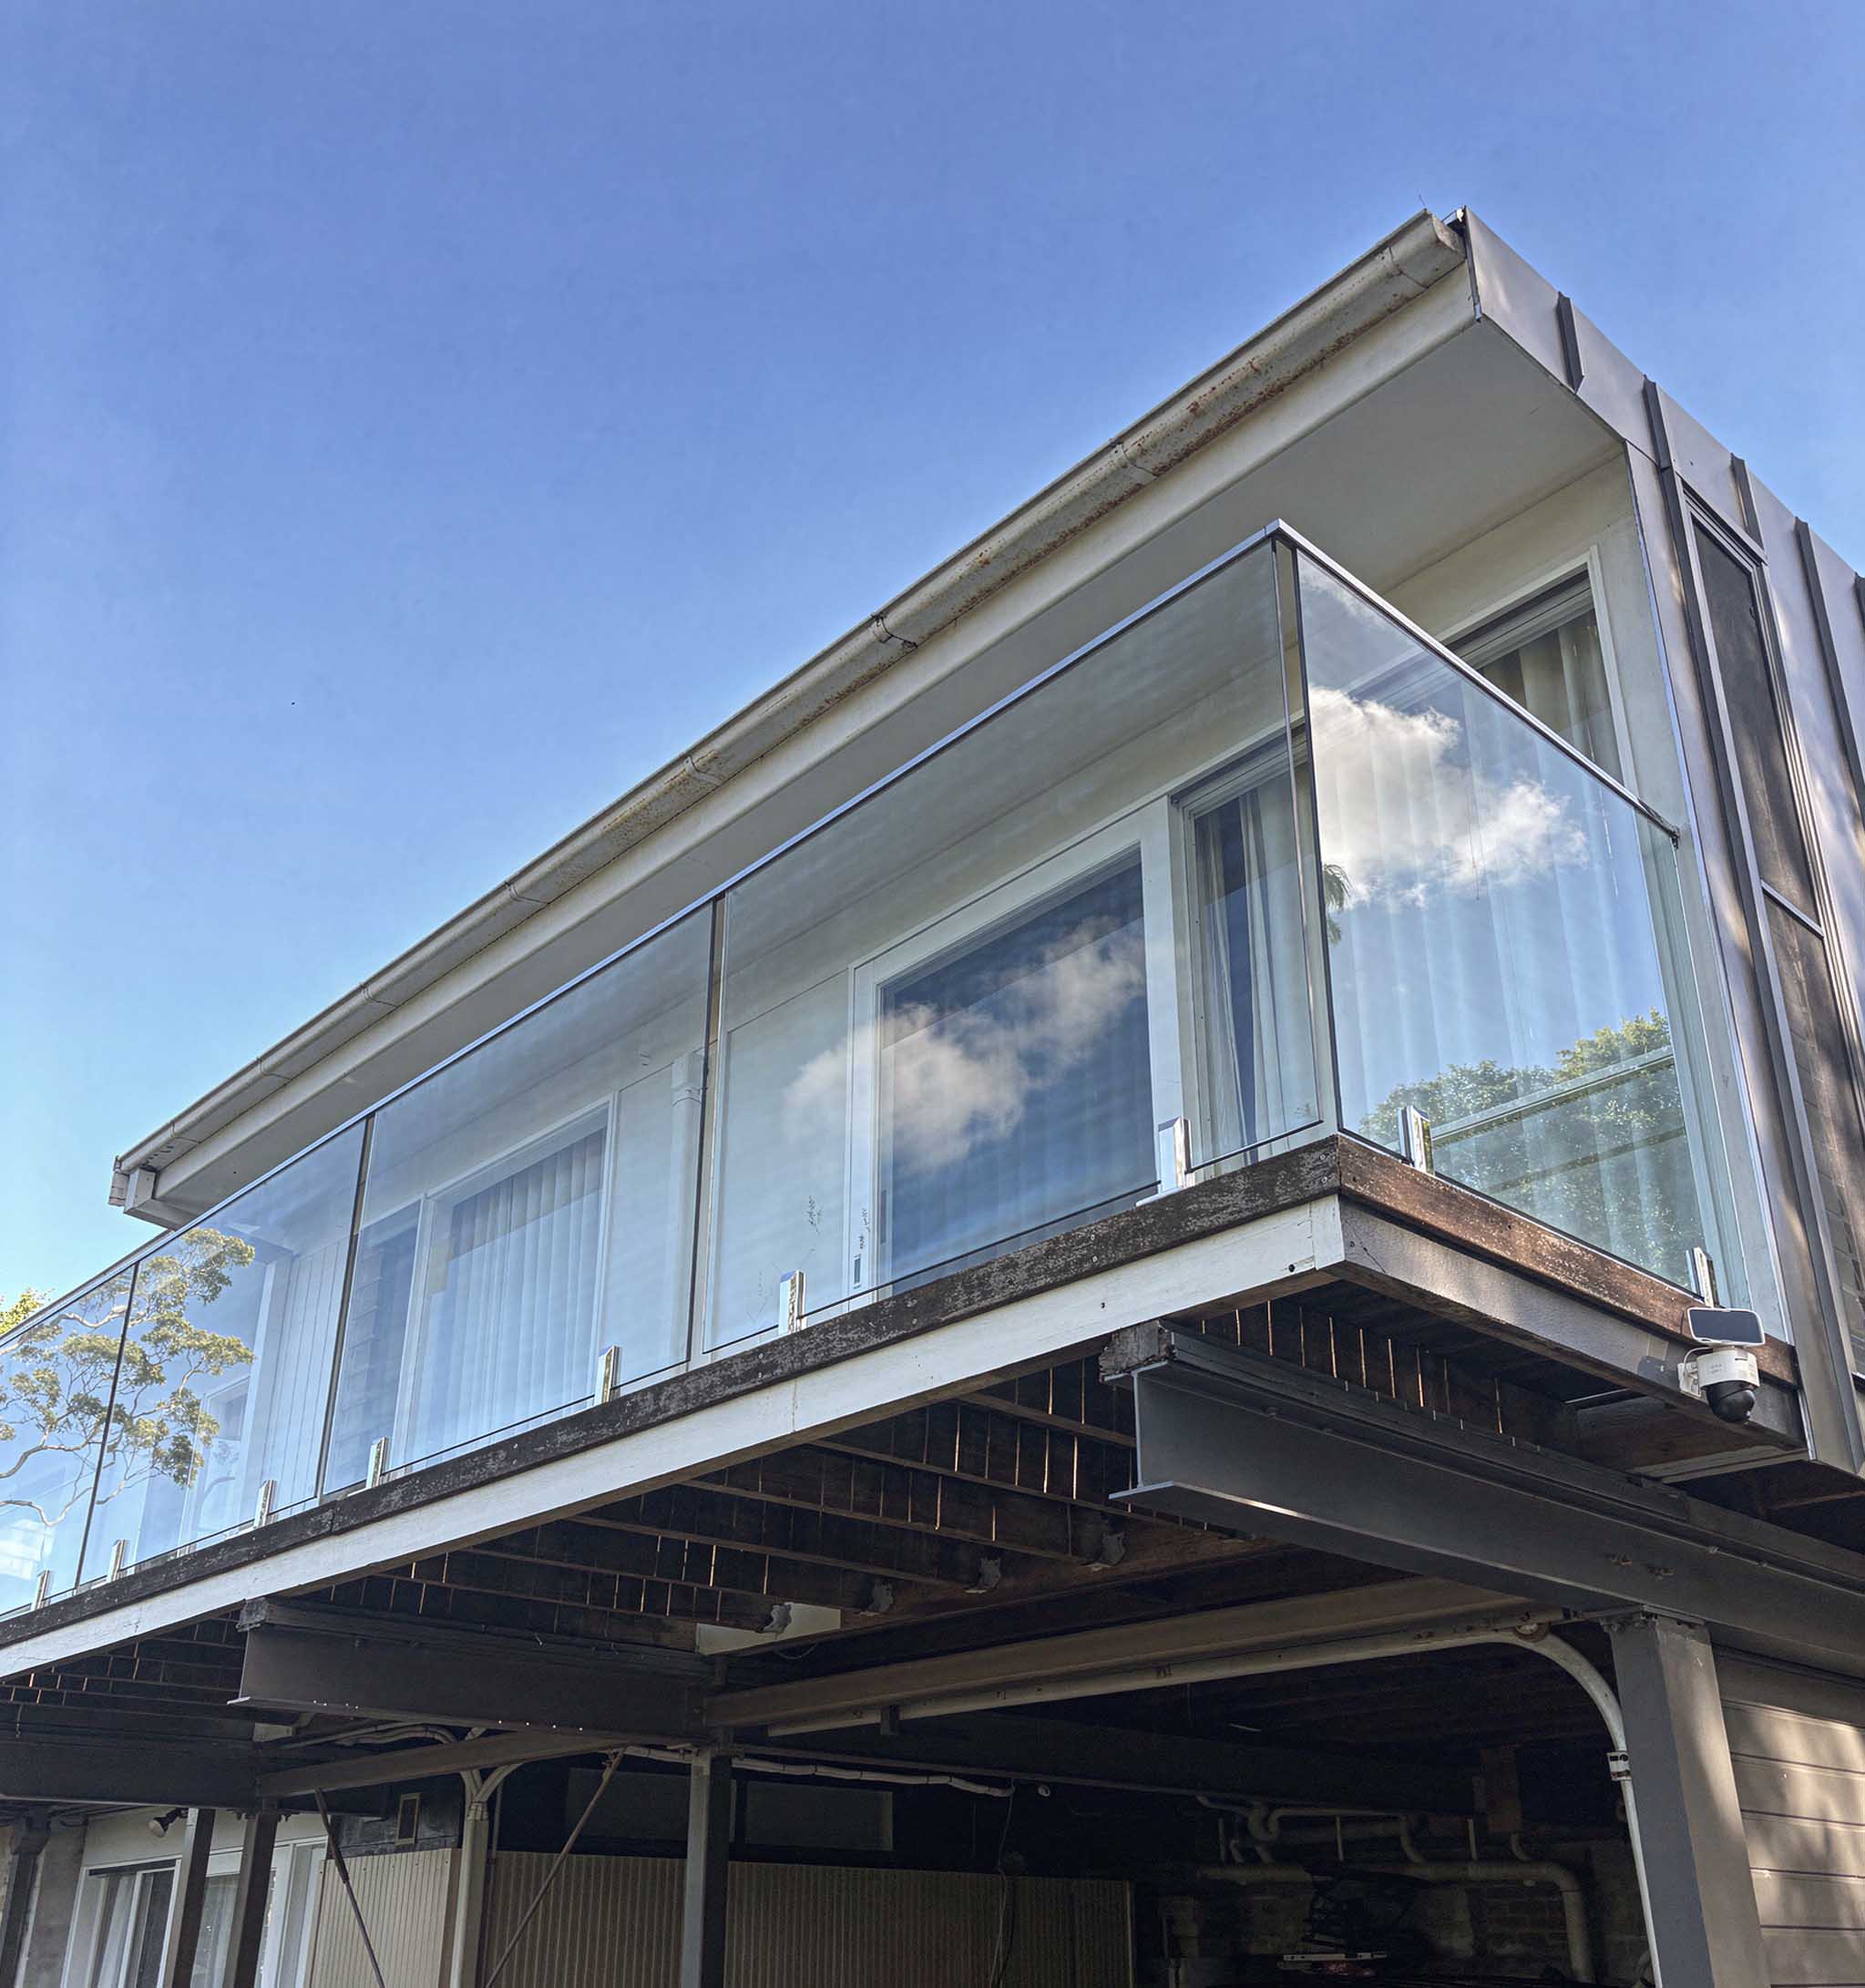
Balustrades
Glass balustrades for homes and commercial projects
Create a safe edge without closing off the view. We design, supply and install glass balustrades for staircases, balconies, patios and elevated walkways, for a new build or an upgrade, on residential and commercial sites across Sydney.
The range runs from frameless glass with discreet hardware to semi-frameless systems where the layout needs more structure. Each job is tailored to the property.
Balustrades are made from toughened safety glass and designed and installed to meet Australian Standards, including AS1288 and AS1170.1. They are engineered for high impact and to help prevent falls.
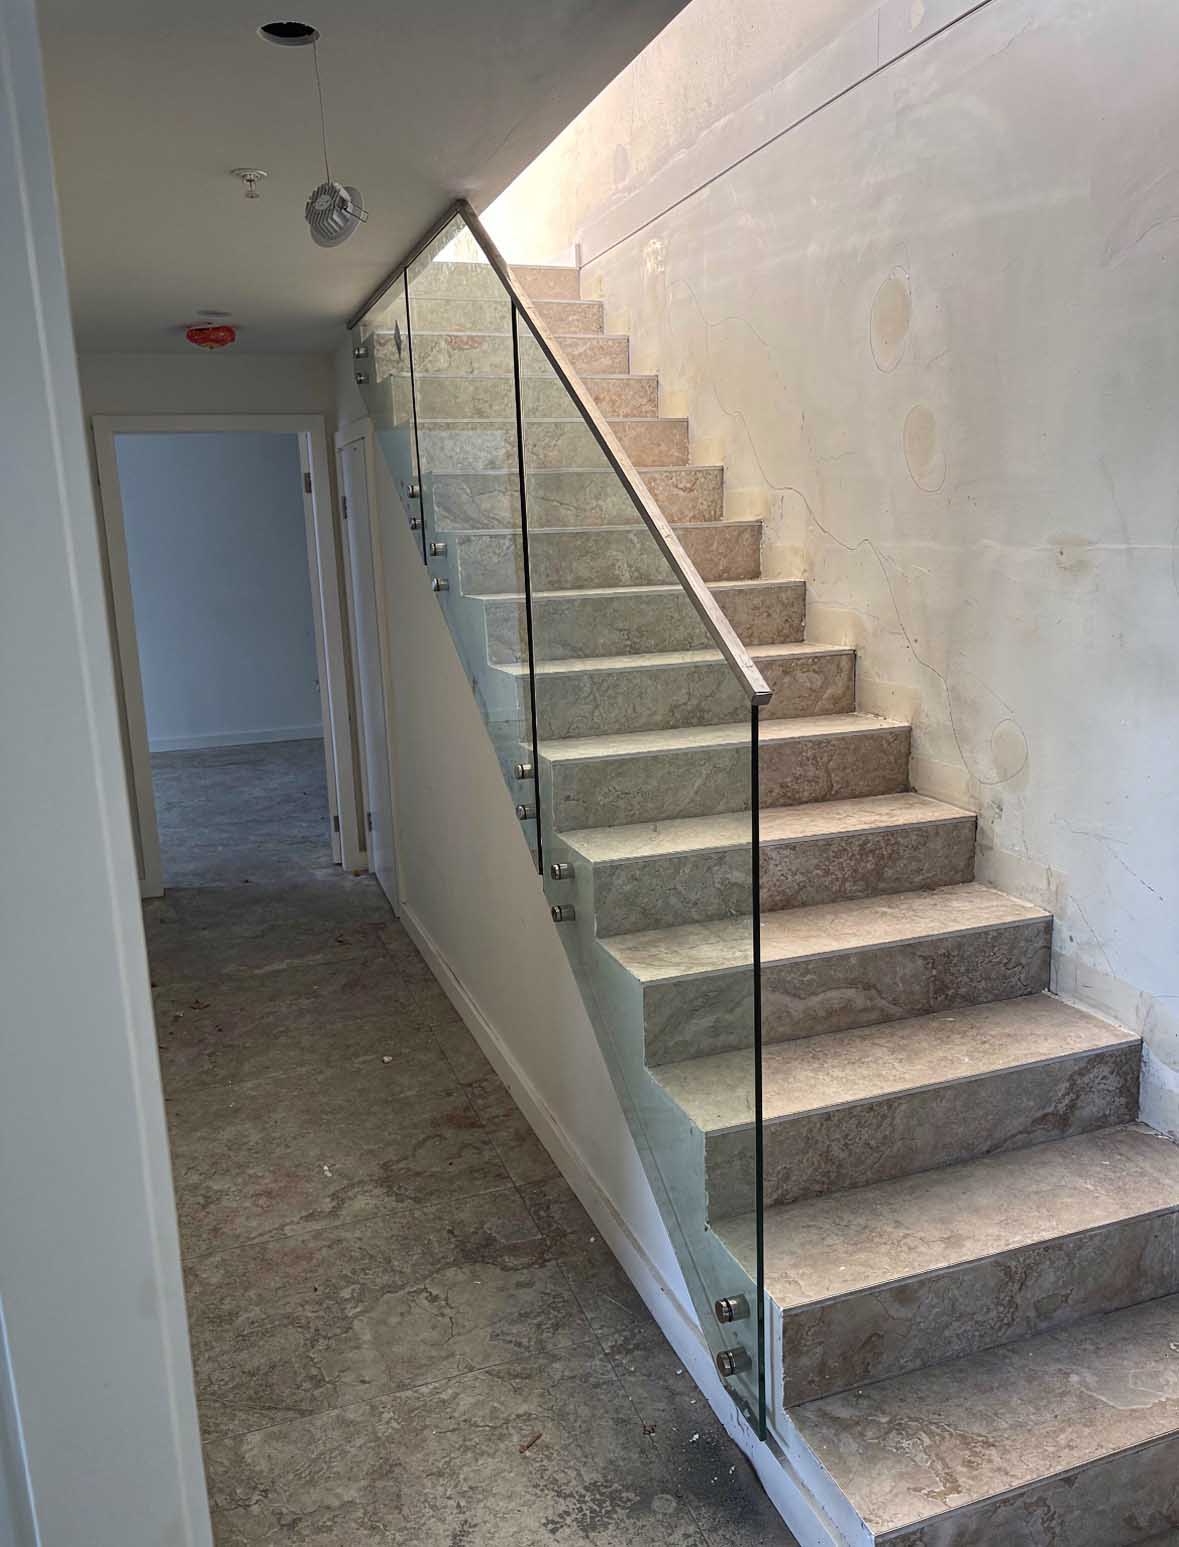
Why glass
Why choose glass balustrades
Open views
Glass keeps a light, open feel while the edge stays secure, which suits an area with a view.
Built to comply
All balustrades are installed to meet or exceed Australian safety standards for both residential and commercial buildings, including AS1288 and AS1170.1.
Straightforward care
Unlike timber or steel rails, glass will not rust or warp. A simple wipe-down keeps it looking new.
A style for the property
Frameless glass suits modern designs. Semi-frameless options suit classic or mixed-material properties.
Our process
From site measure to certification
Site visit and measurement
We visit the property to measure up, assess the surface materials, and recommend a balustrade configuration.
Design and quote
Choose frameless or semi-frameless glass, with hardware finishes that match the space. We provide a fixed quote and a clear timeline before work begins.
Supply of materials
We only use certified, toughened safety glass with high-grade fixings to ensure strength, longevity, and compliance with Australian Standards.
Expert installation
Licensed installers fit every panel with precision. We work efficiently, respect the space, and deliver a clean, professional finish.
Final inspection and certification
We carry out a full safety inspection and, where required, provide compliance certification to meet building regulations.
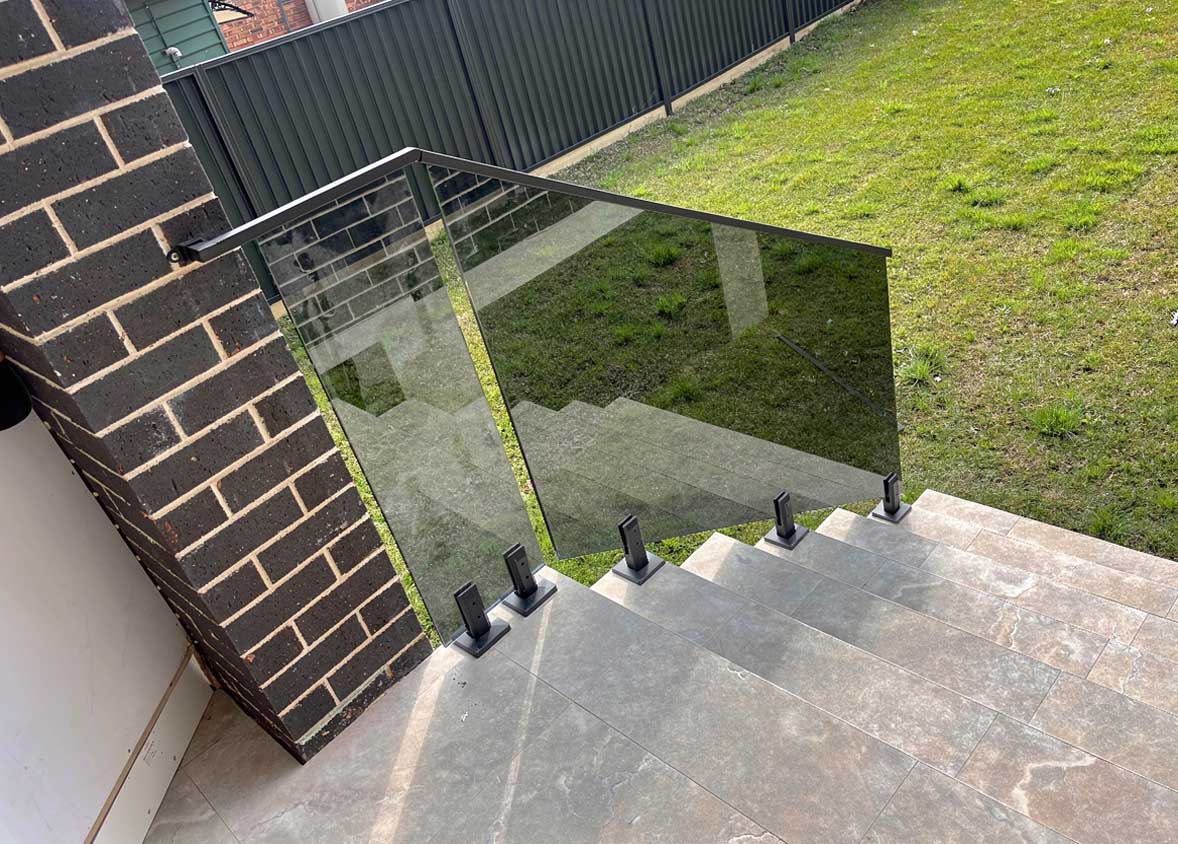
Heights on stairs, balconies and decks
Under the National Construction Code, a continuous barrier is required along the side of a trafficable surface, such as a stairway, balcony, deck or verandah, where it is possible to fall 1 m or more measured from the level of the trafficable surface to the surface beneath. The height must not be less than 1 m above the floor of a balcony or deck. The height must not be less than 865 mm above the nosings of the stair treads or the floor of a ramp.
Openings in a barrier, including a decorative balustrade, must be constructed so that they do not permit a 125 mm sphere to pass through. A glass barrier also has to meet the glazing provisions for barriers. A barrier, other than a window serving as a barrier, must be designed to take loading forces in accordance with AS/NZS 1170.1. Our balustrades are made from toughened safety glass and designed and installed to meet AS1288 and AS1170.1.
Handrails, fixings and day to day care
A handrail is not the same thing as the glass barrier. A handrail to a stairway or ramp must be located along at least one side of the stairway flight or ramp, with the top surface of the handrail not less than 865 mm vertically above the nosings of the stair treads or the floor surface of the ramp. Those handrail requirements do not apply to a stairway or ramp providing a change in elevation of less than 1 m. Where the handrail is associated with a barrier, it may terminate where the barrier terminates. During the quote we explain what the design needs and include any handrail it calls for.
We install balustrades on concrete, timber, tiles and steel. The site visit checks the surface so the fixing suits it. Glass will not rust or warp. A wipe-down keeps the panels clear, and near the coast a rinse takes salt off the glass and the hardware.
Before the measure, photos of the stair, balcony, deck or walkway help, along with a note on whether the edge is indoors or outdoors and whether a handrail is already on that flight.
Next step
Plan a glass balustrade
Tell us about the staircase, balcony, patio or walkway. We will measure the site, recommend a configuration and provide a fixed quote before work begins.
Common questions